Floor Plans
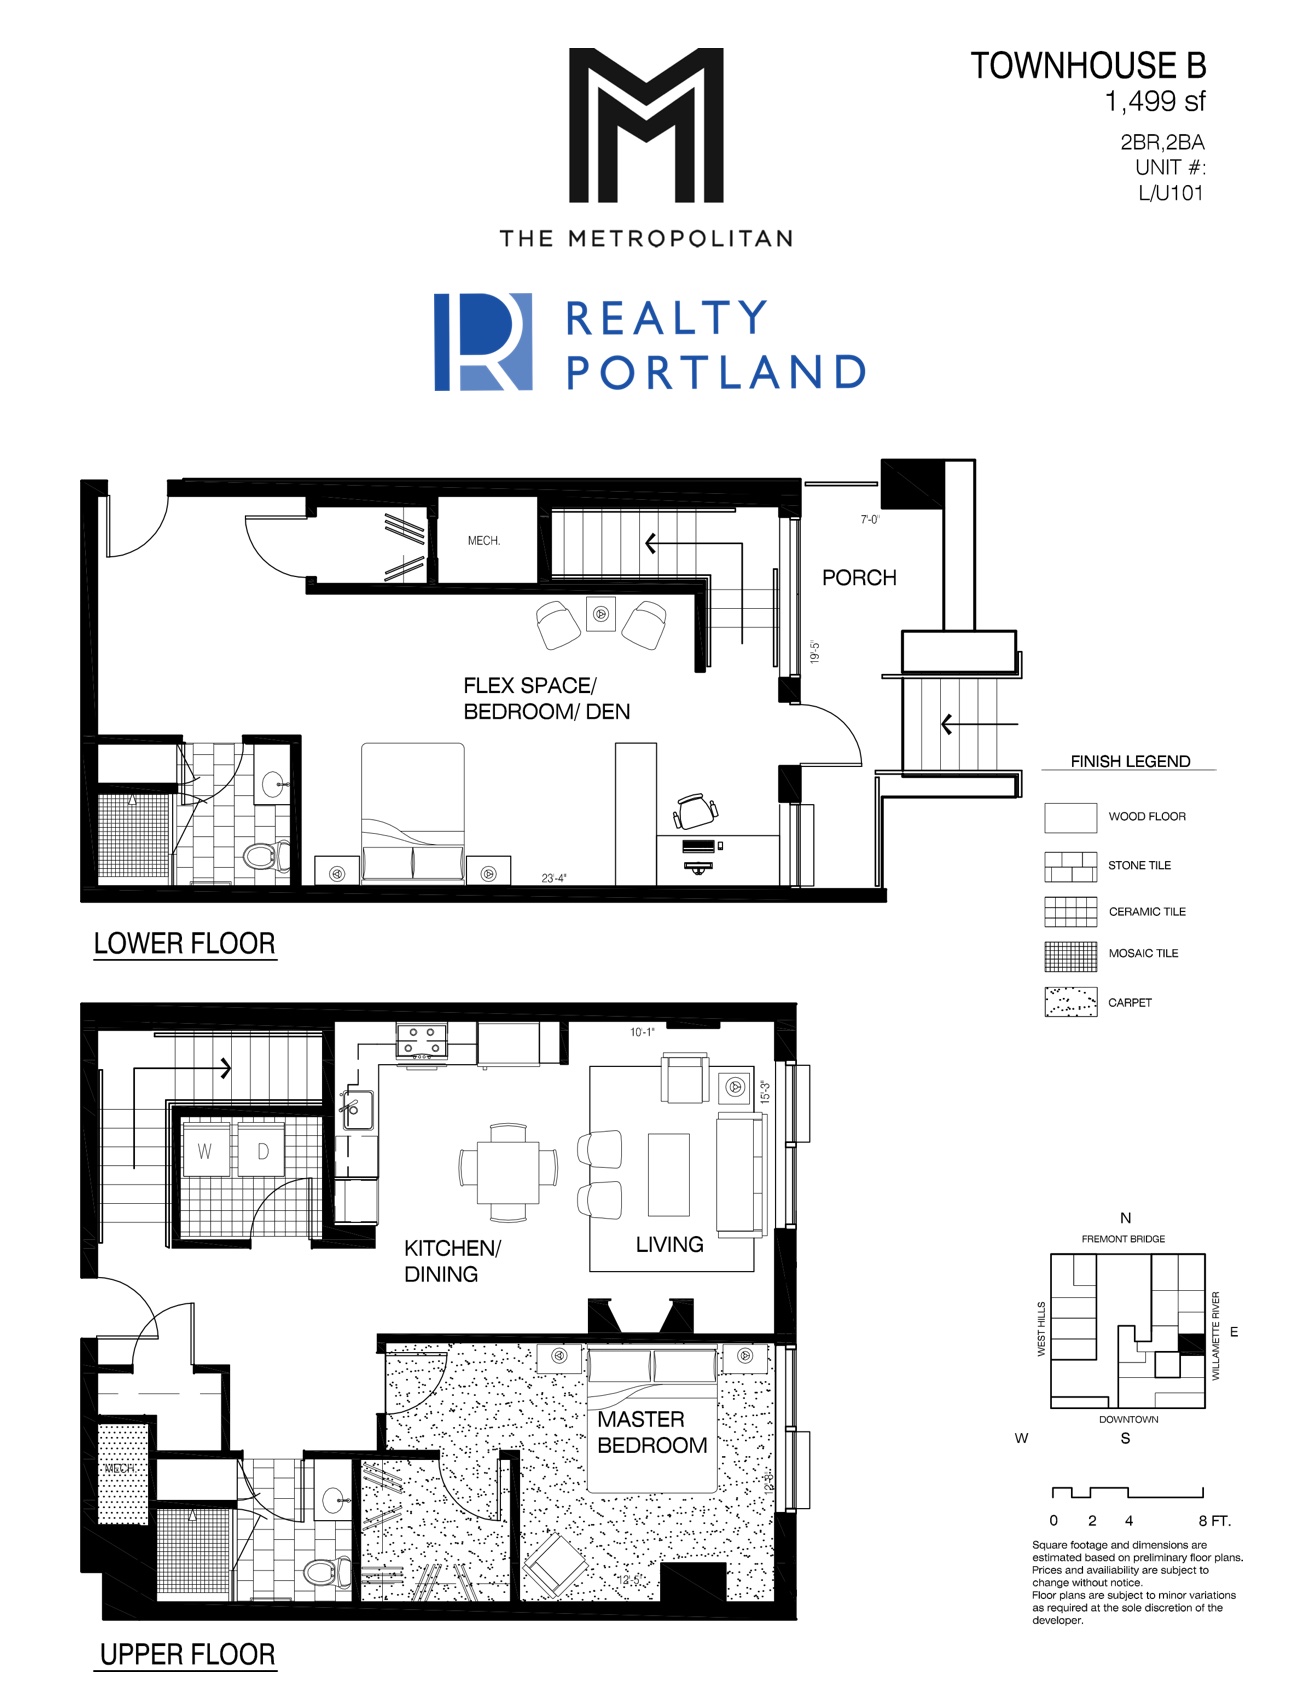
The Metropolitan offers a huge variety of unique floor plans, ranging from large one-bedrooms to three-bedroom penthouses, plus live/work lofts and two-story street level townhomes.
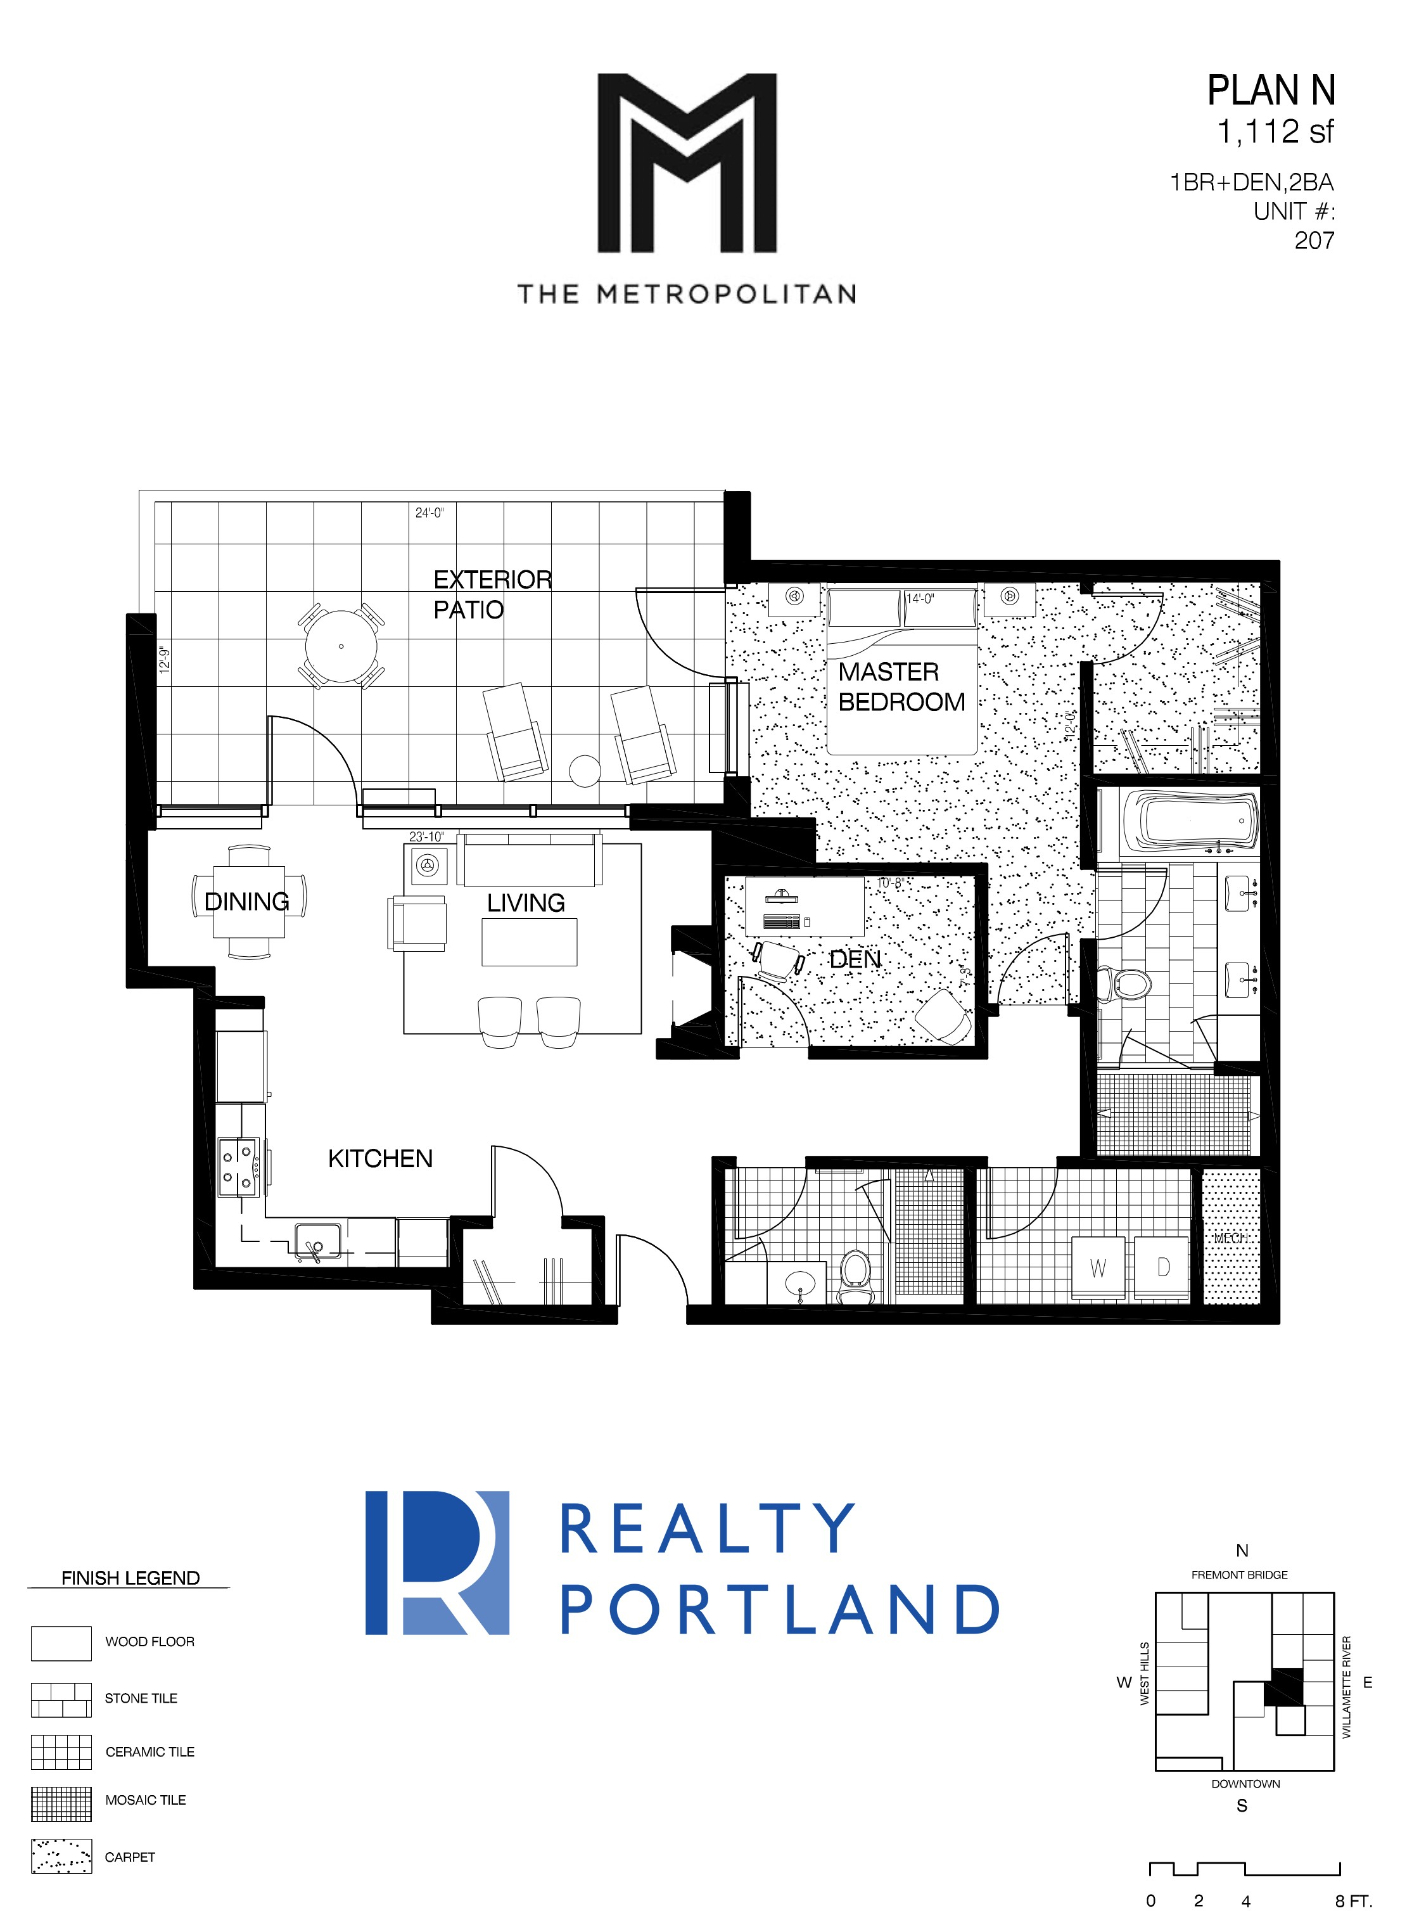
Unit 207 – Plan N
1 BR + Den, 2 BA · 1,112 sf
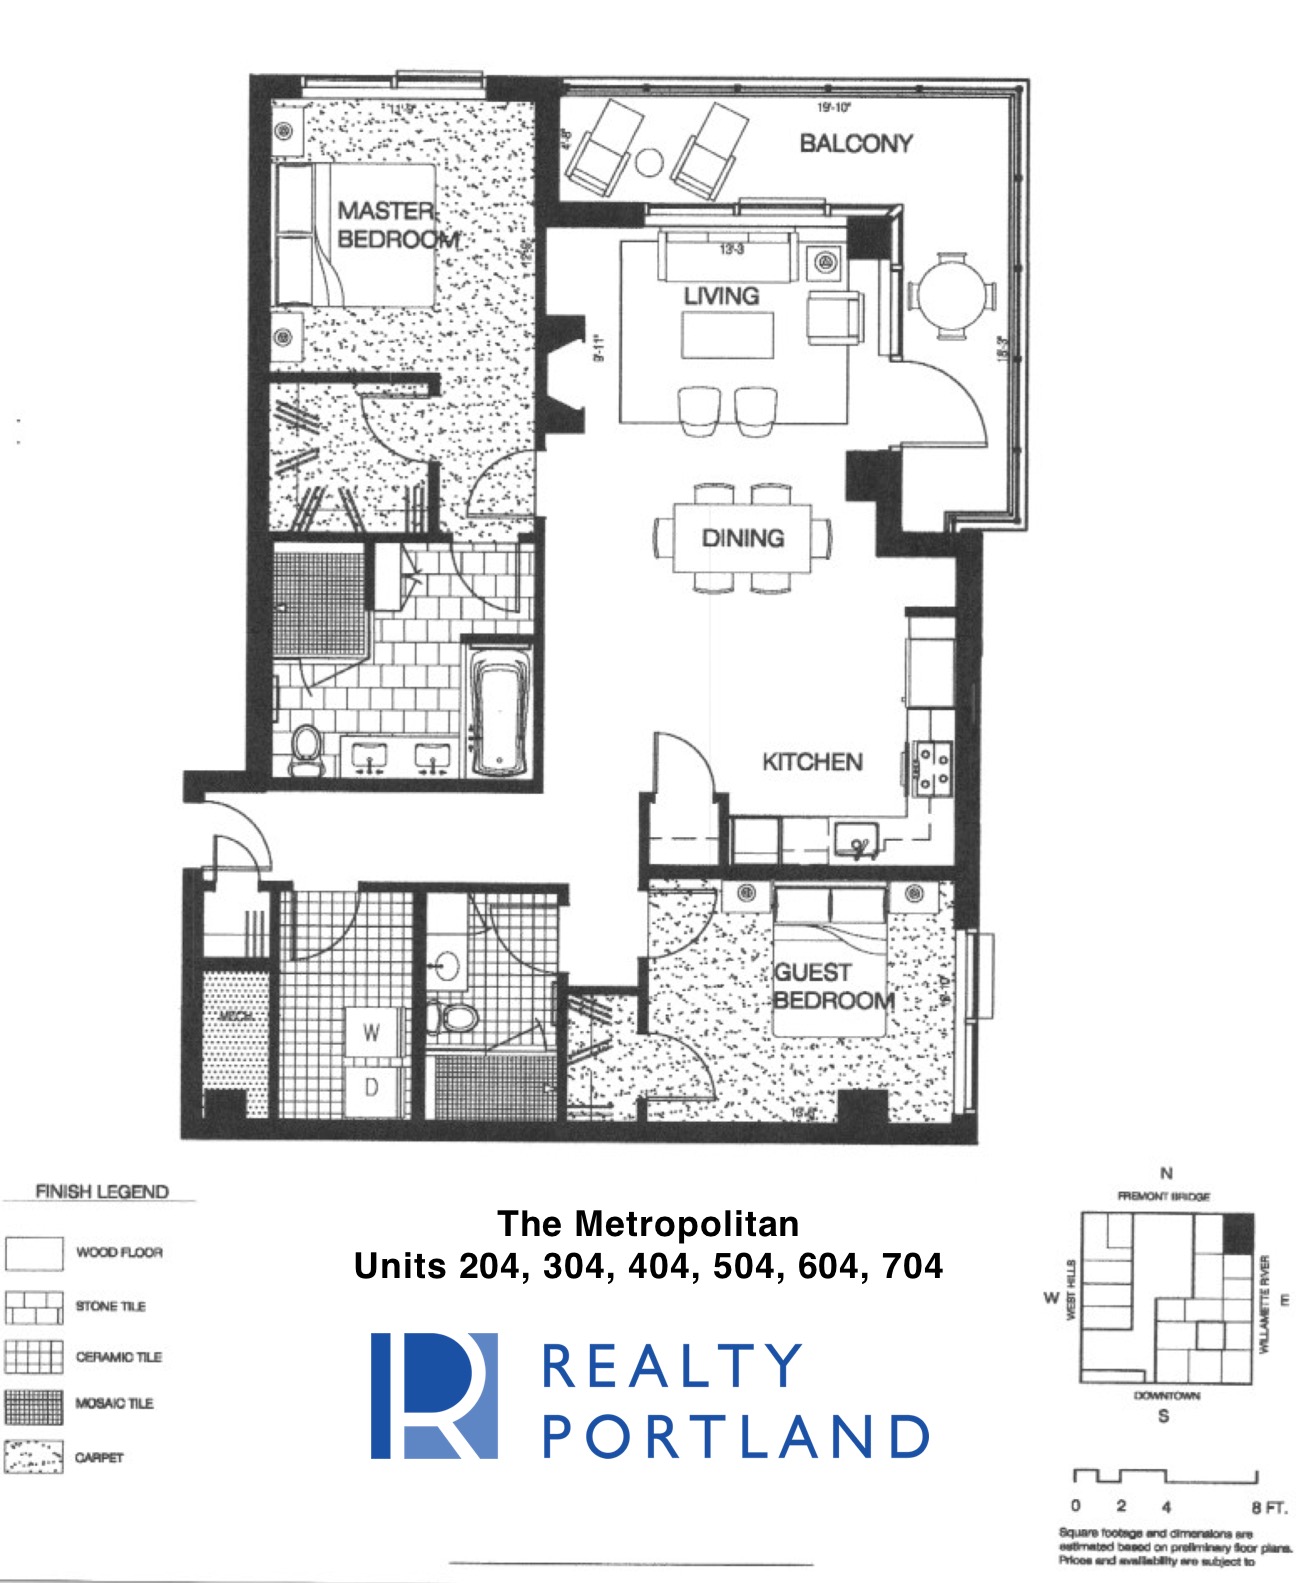
Units 204–704
2 Bedroom · Balcony
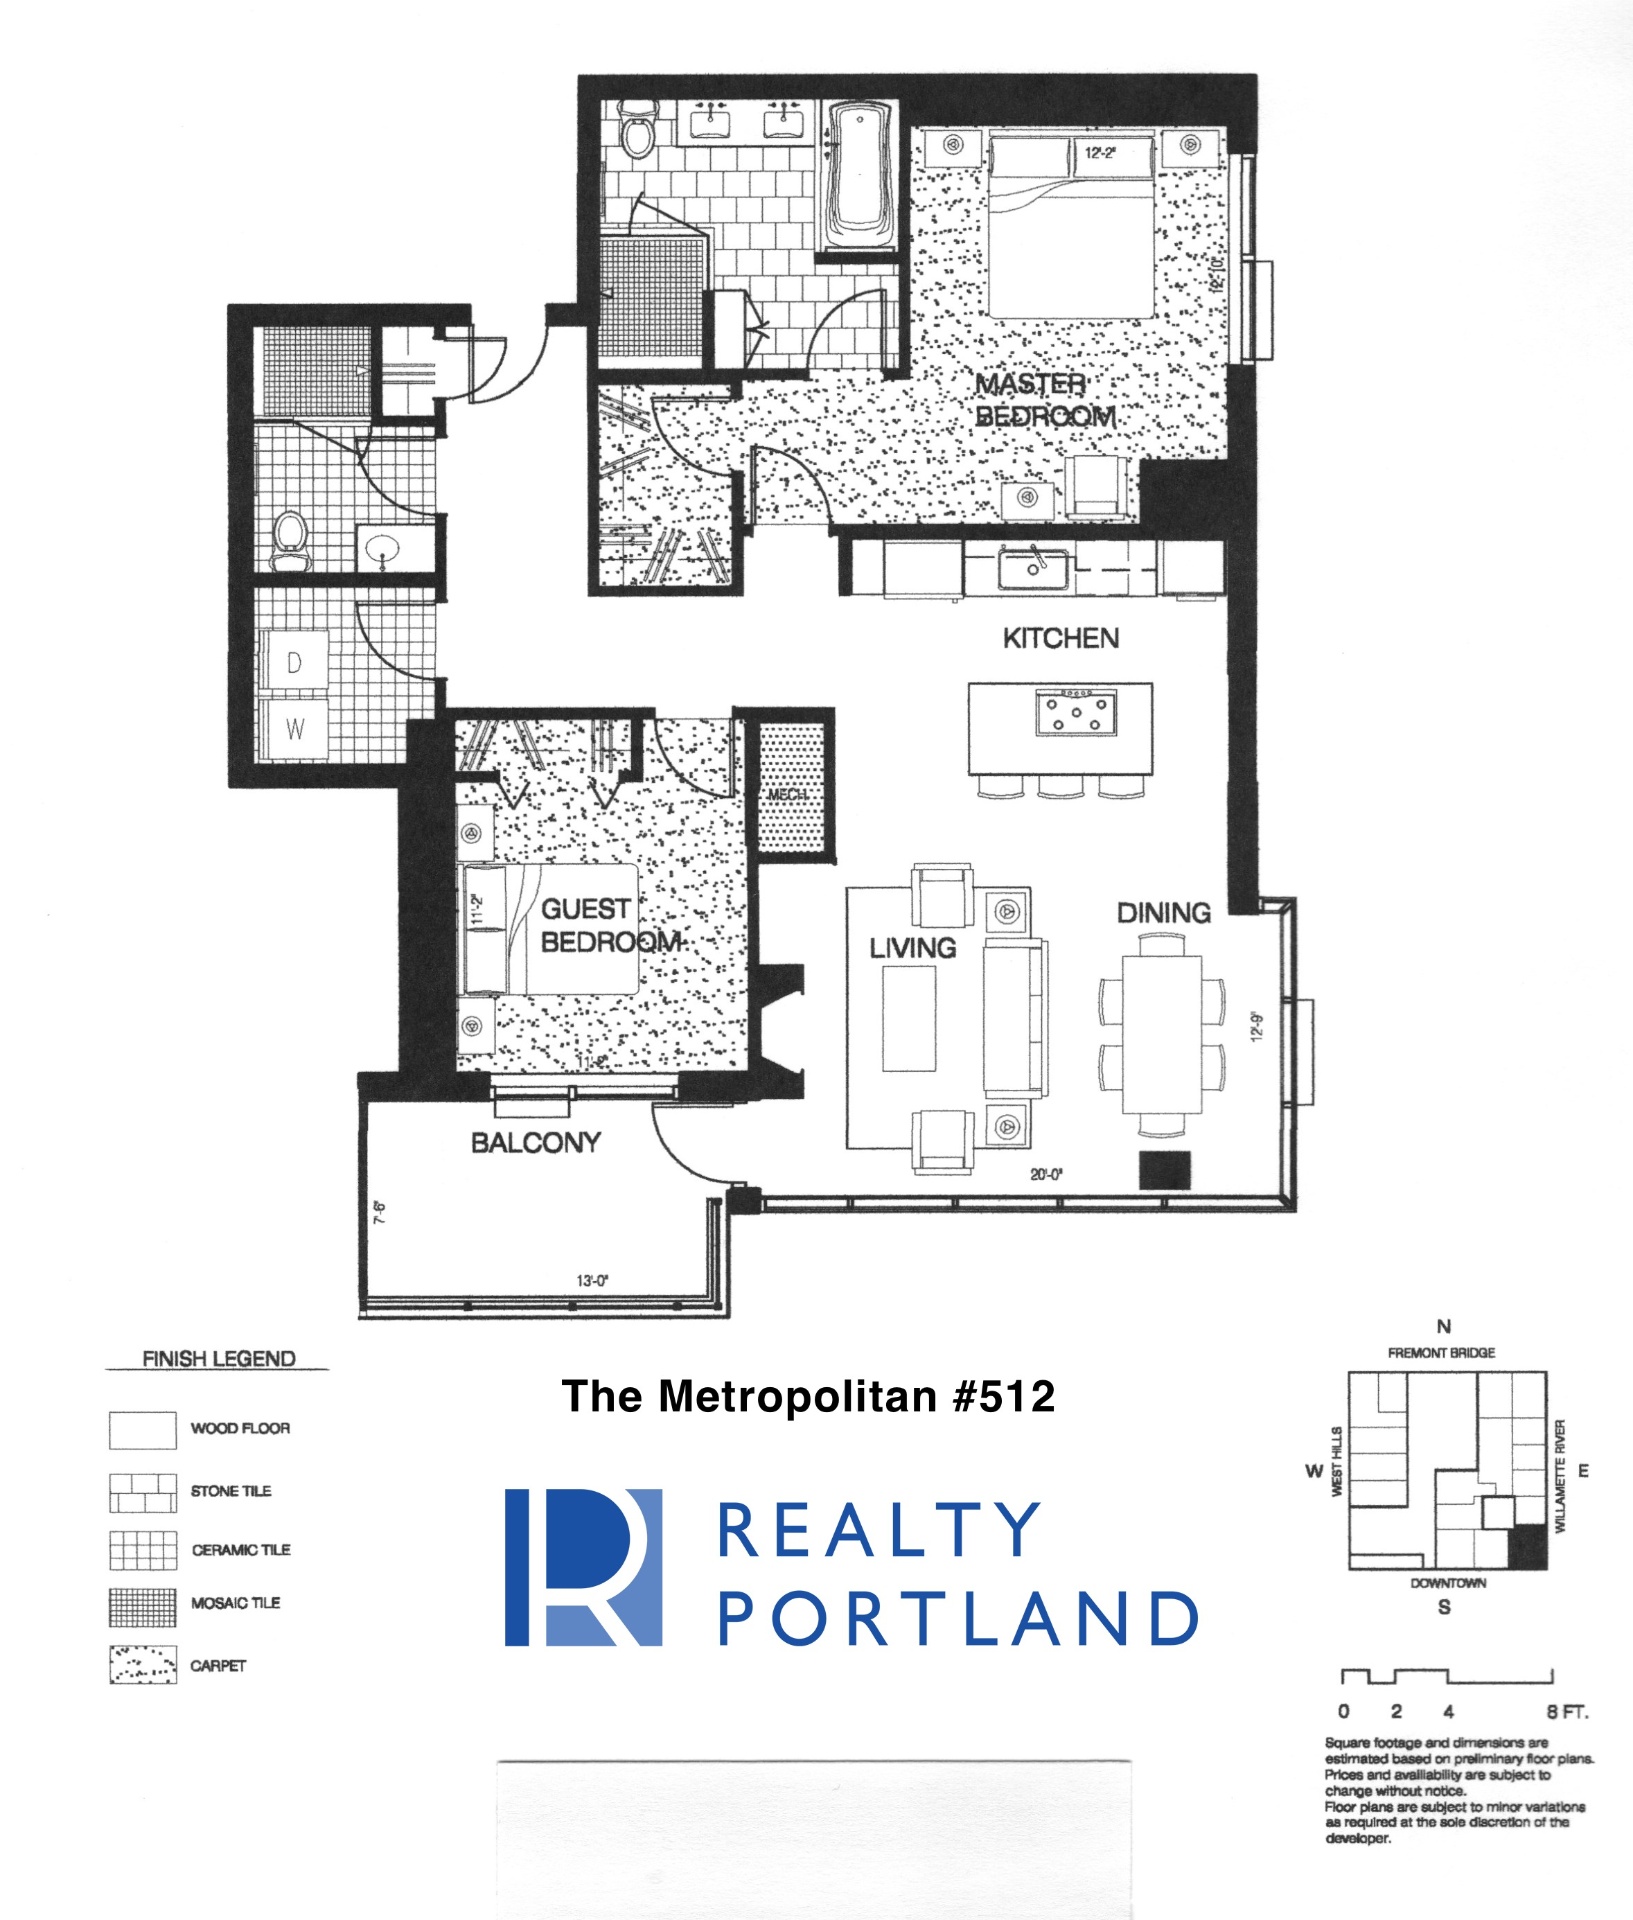
Unit 512
2 Bedroom · Balcony
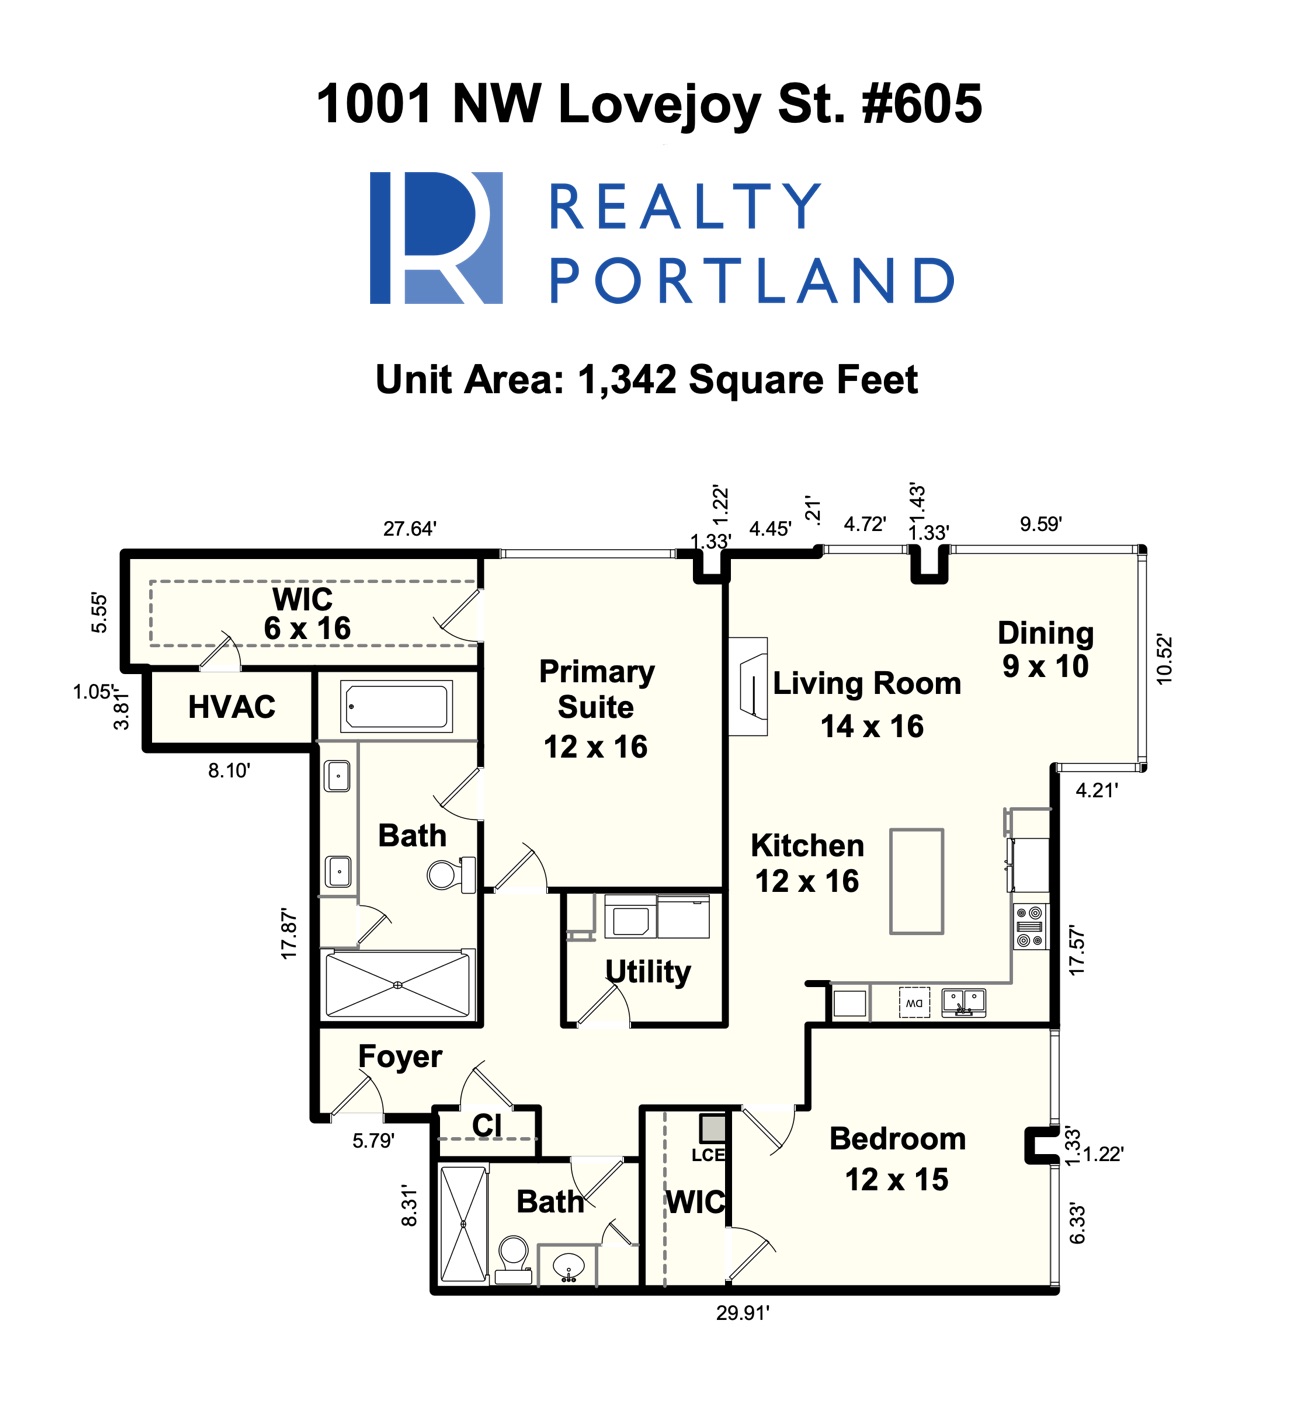
Unit 605
2 BR, 2 BA · 1,342 sf
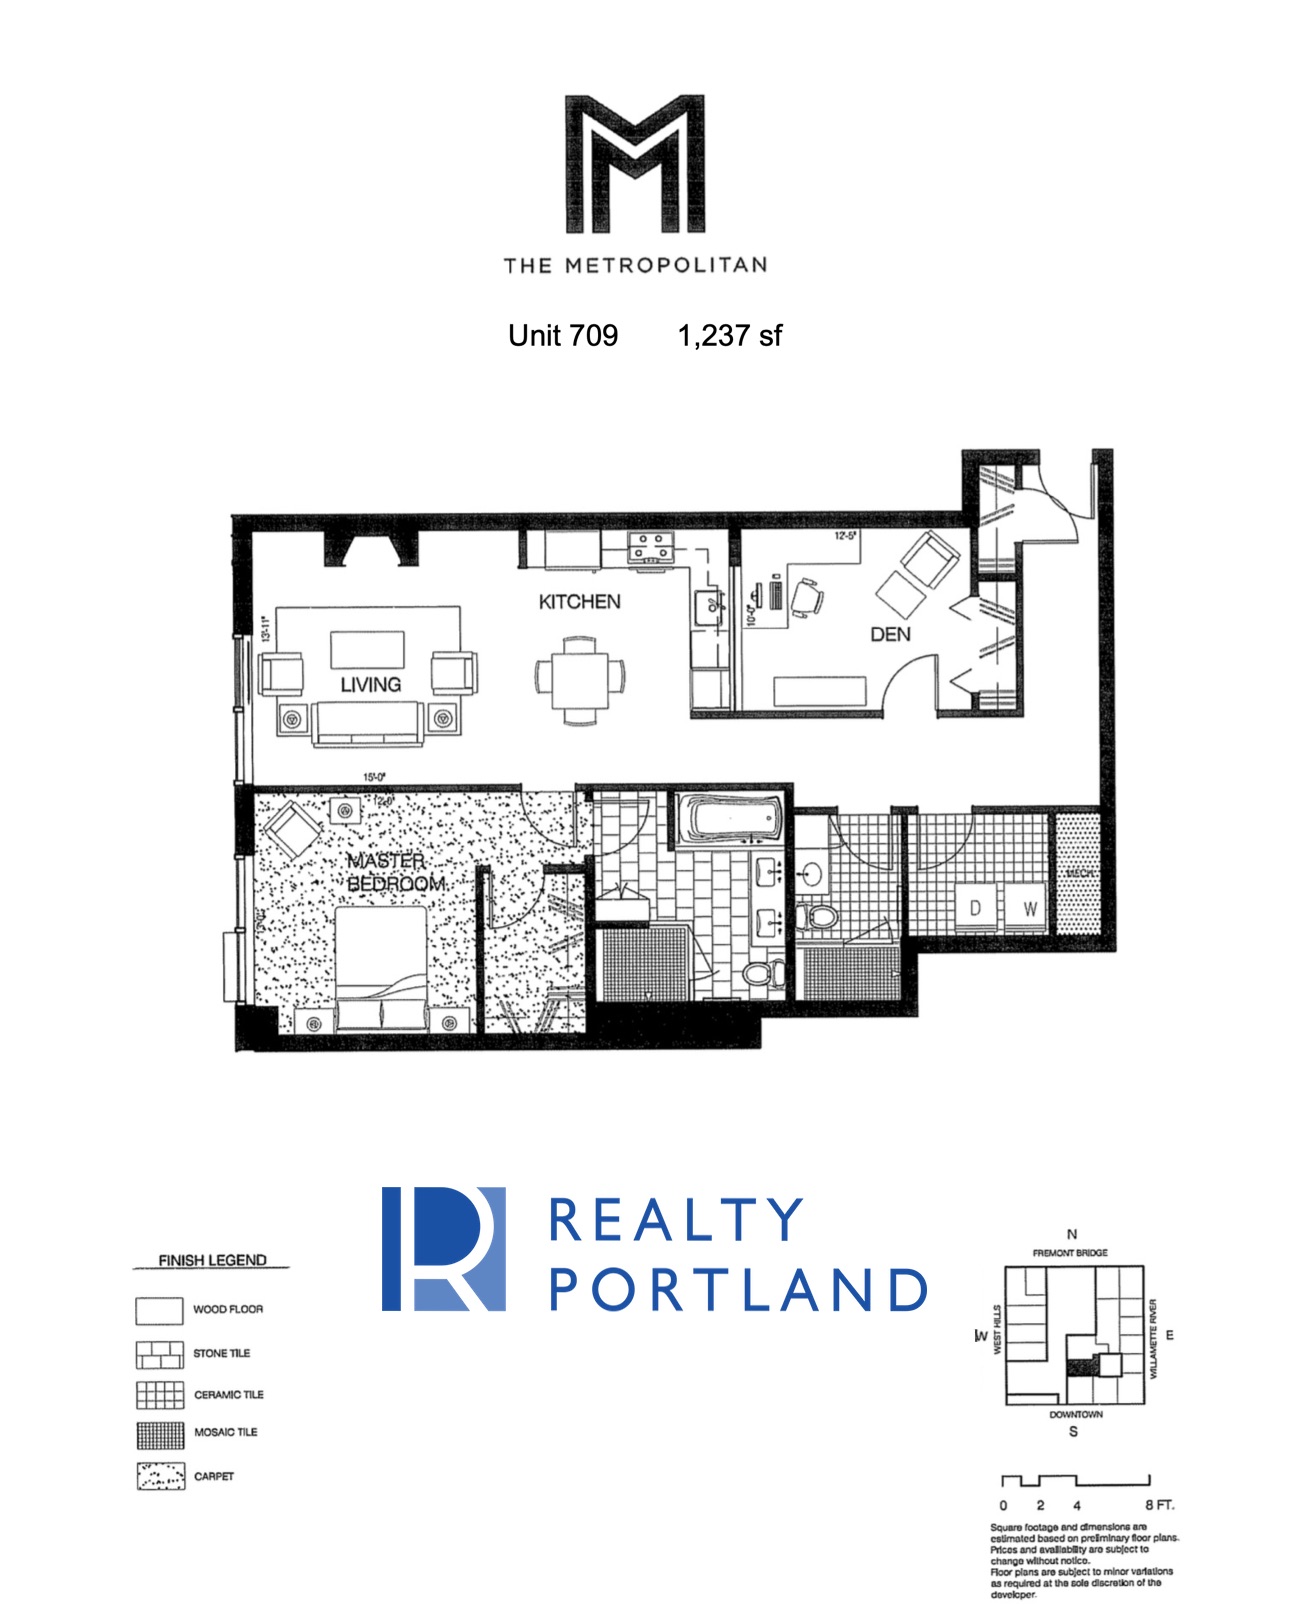
Unit 709
1 BR + Den · 1,237 sf
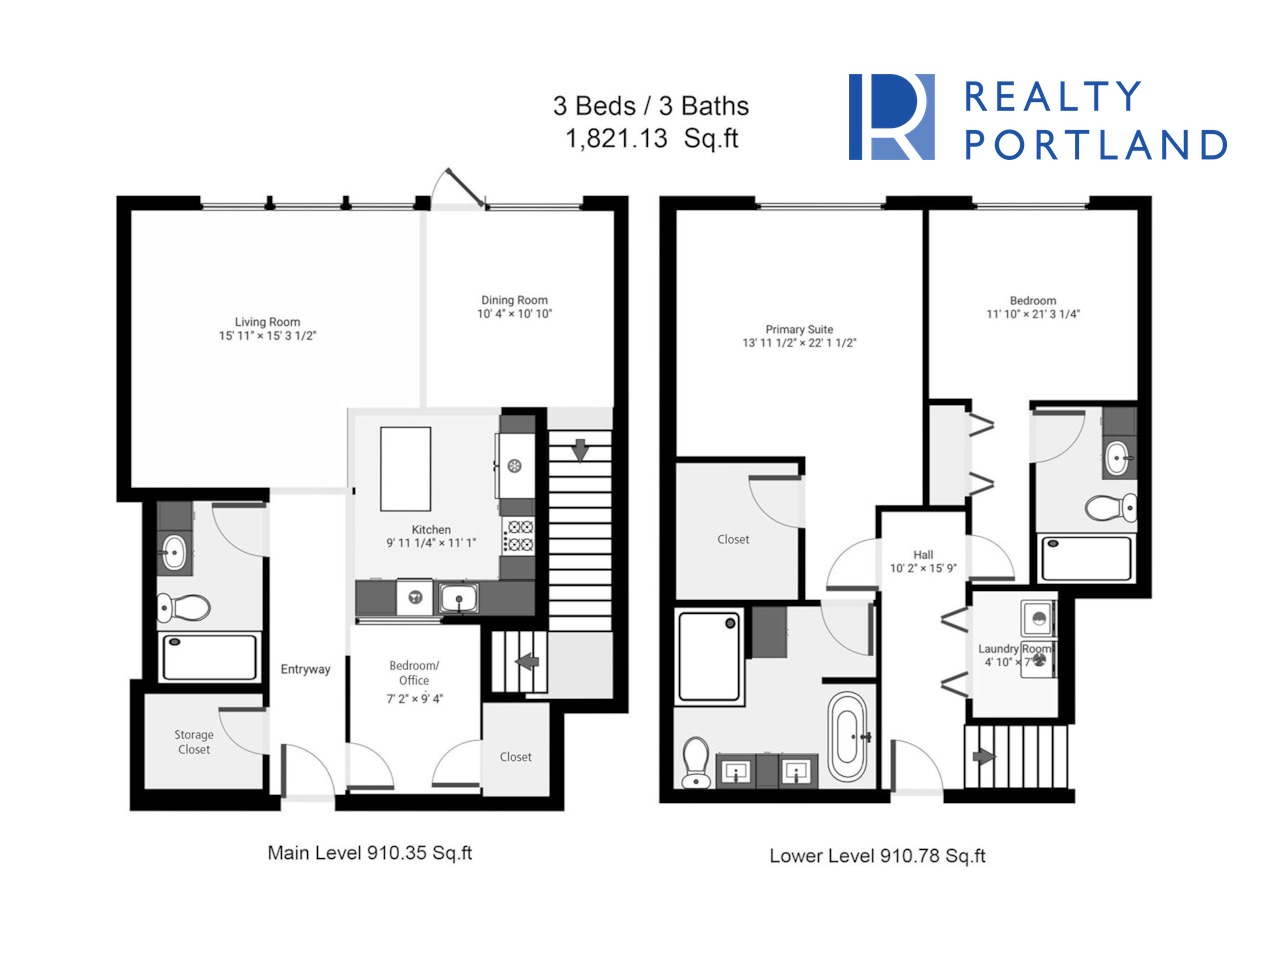
Unit 802 – Townhome
3 BR, 3 BA · 1,821 sf · Two Levels
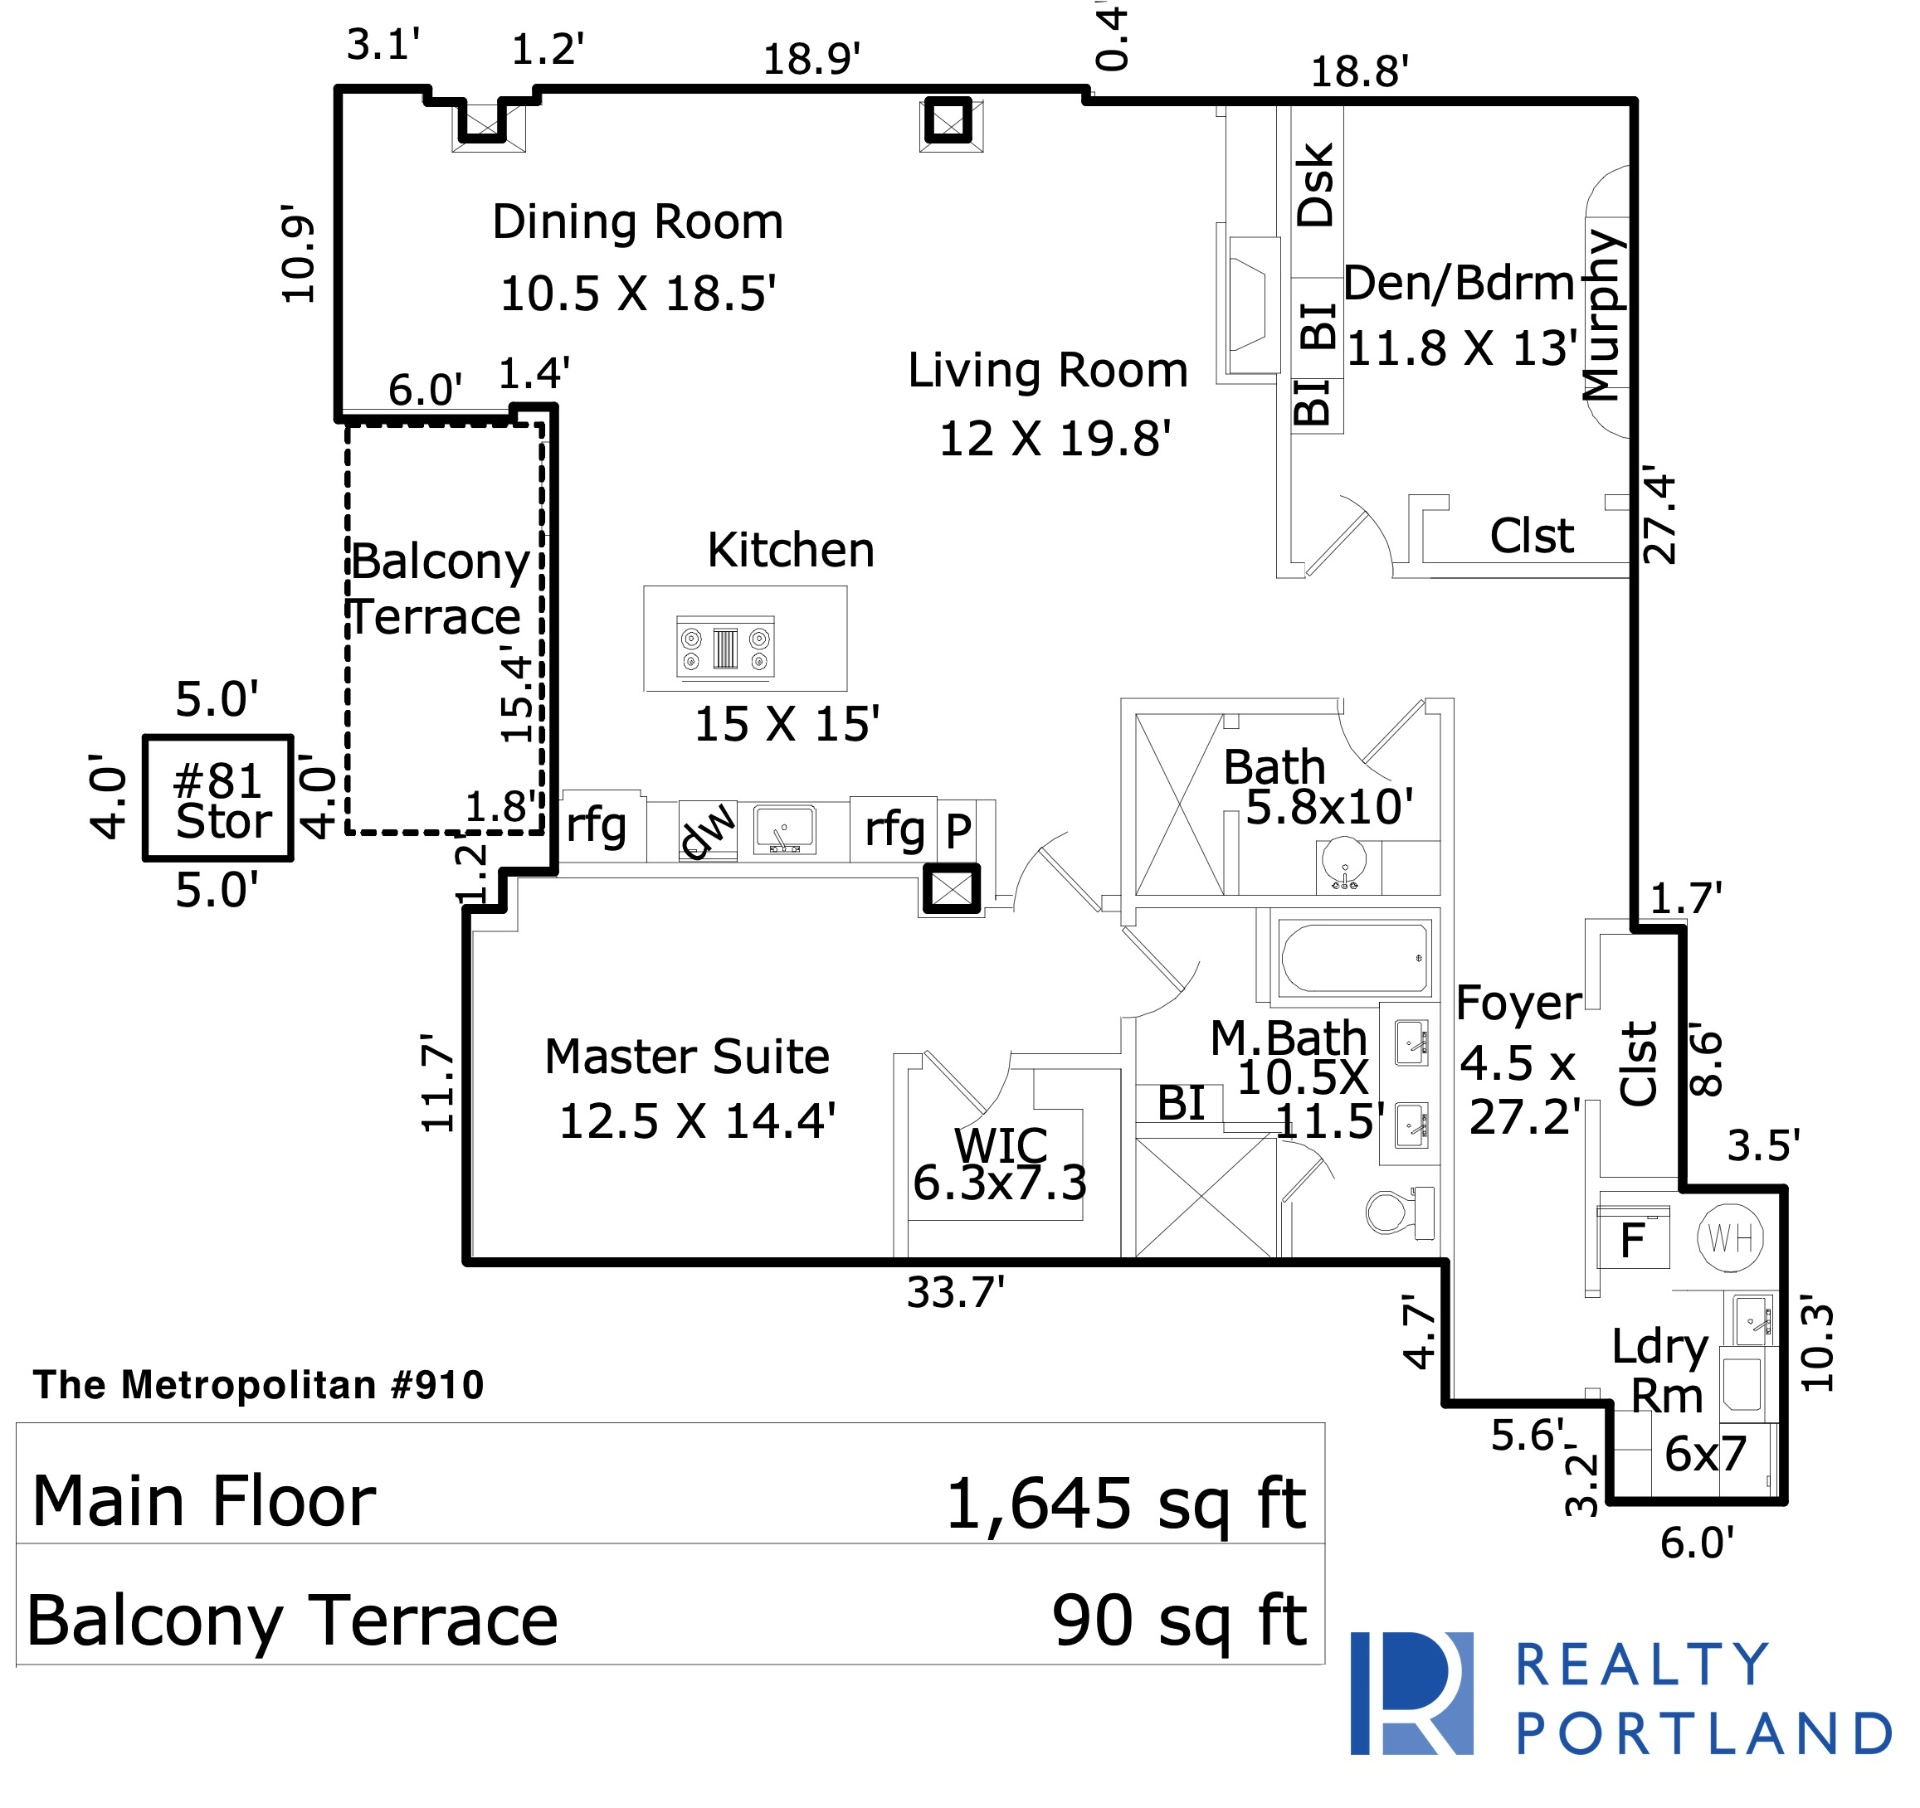
Unit 910
2 BR + Den · 1,645 sf · Balcony Terrace
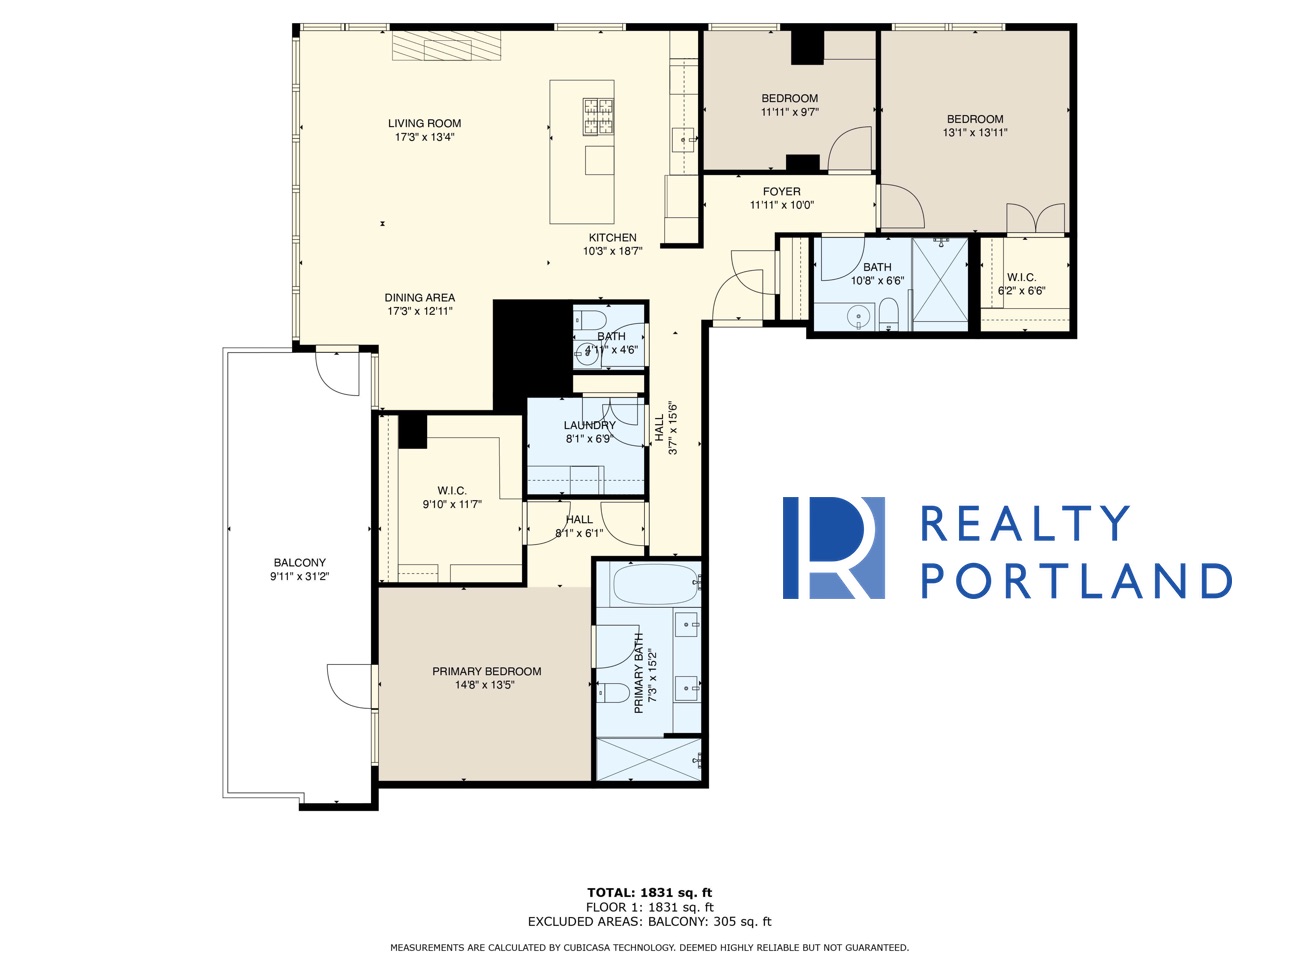
Unit 1508
3 BR, 2 BA · 1,831 sf · Balcony
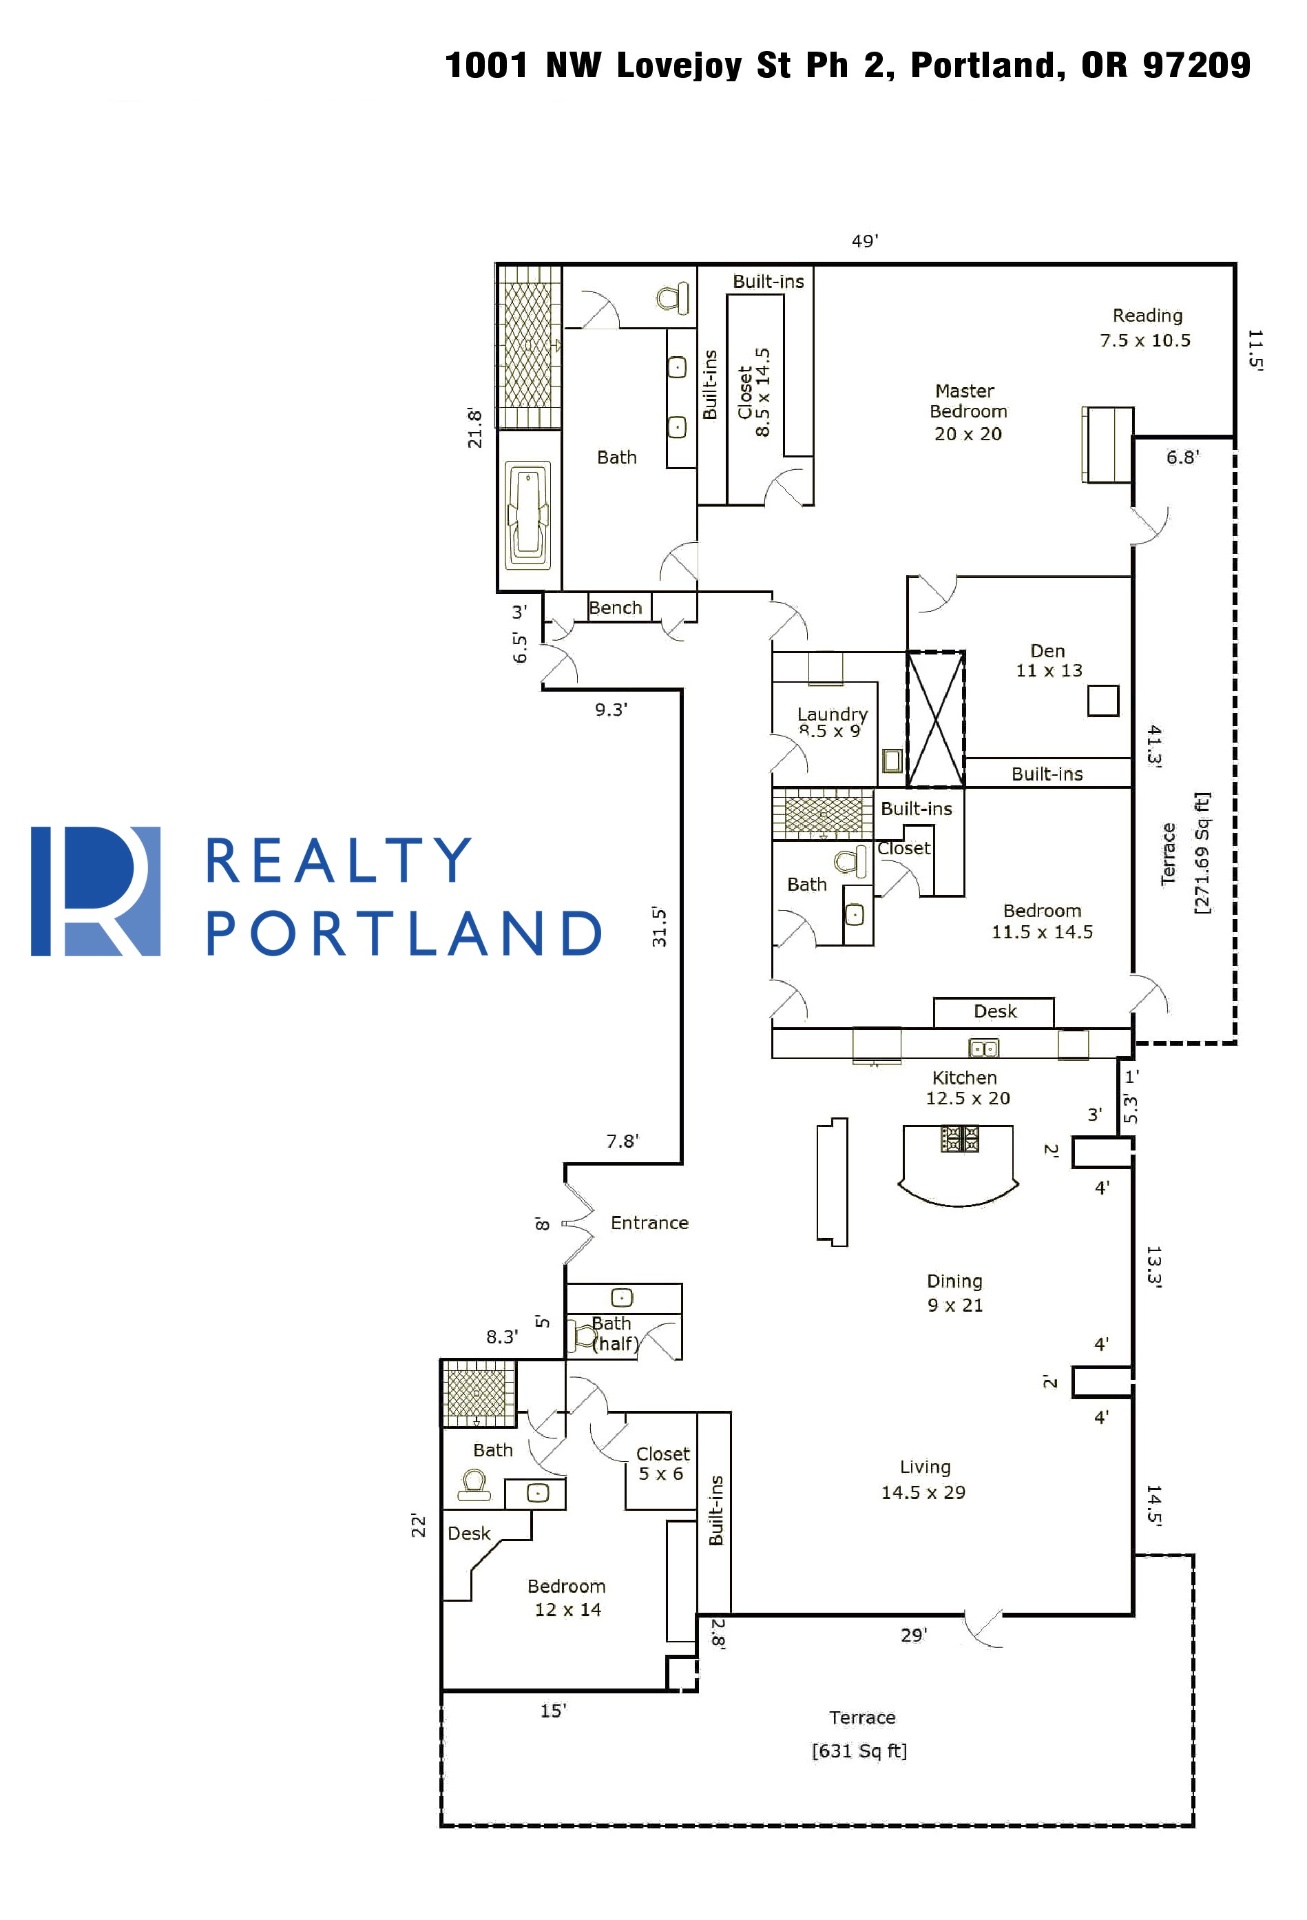
Penthouse 2
3 BR + Den · Dual Terraces